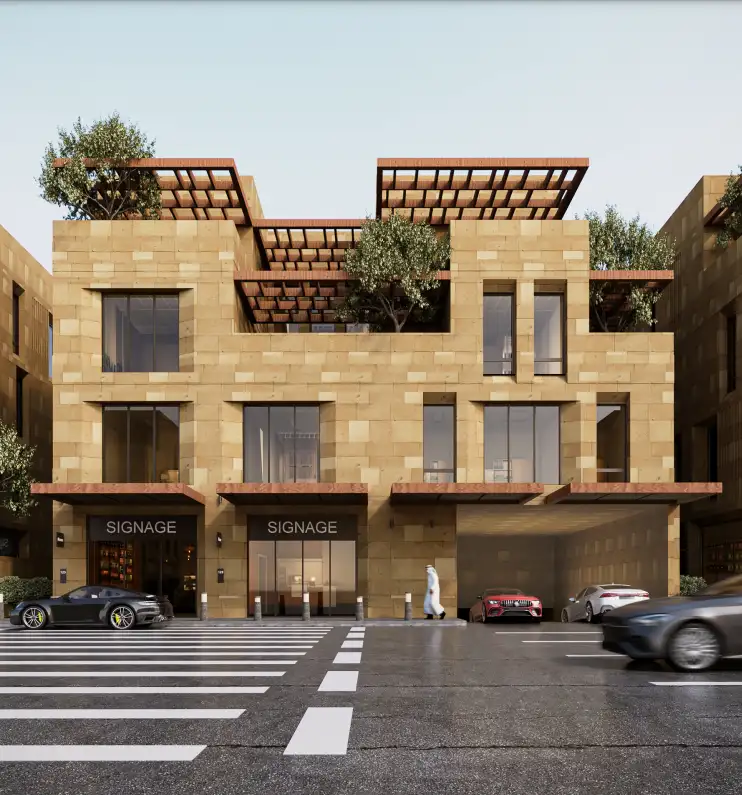
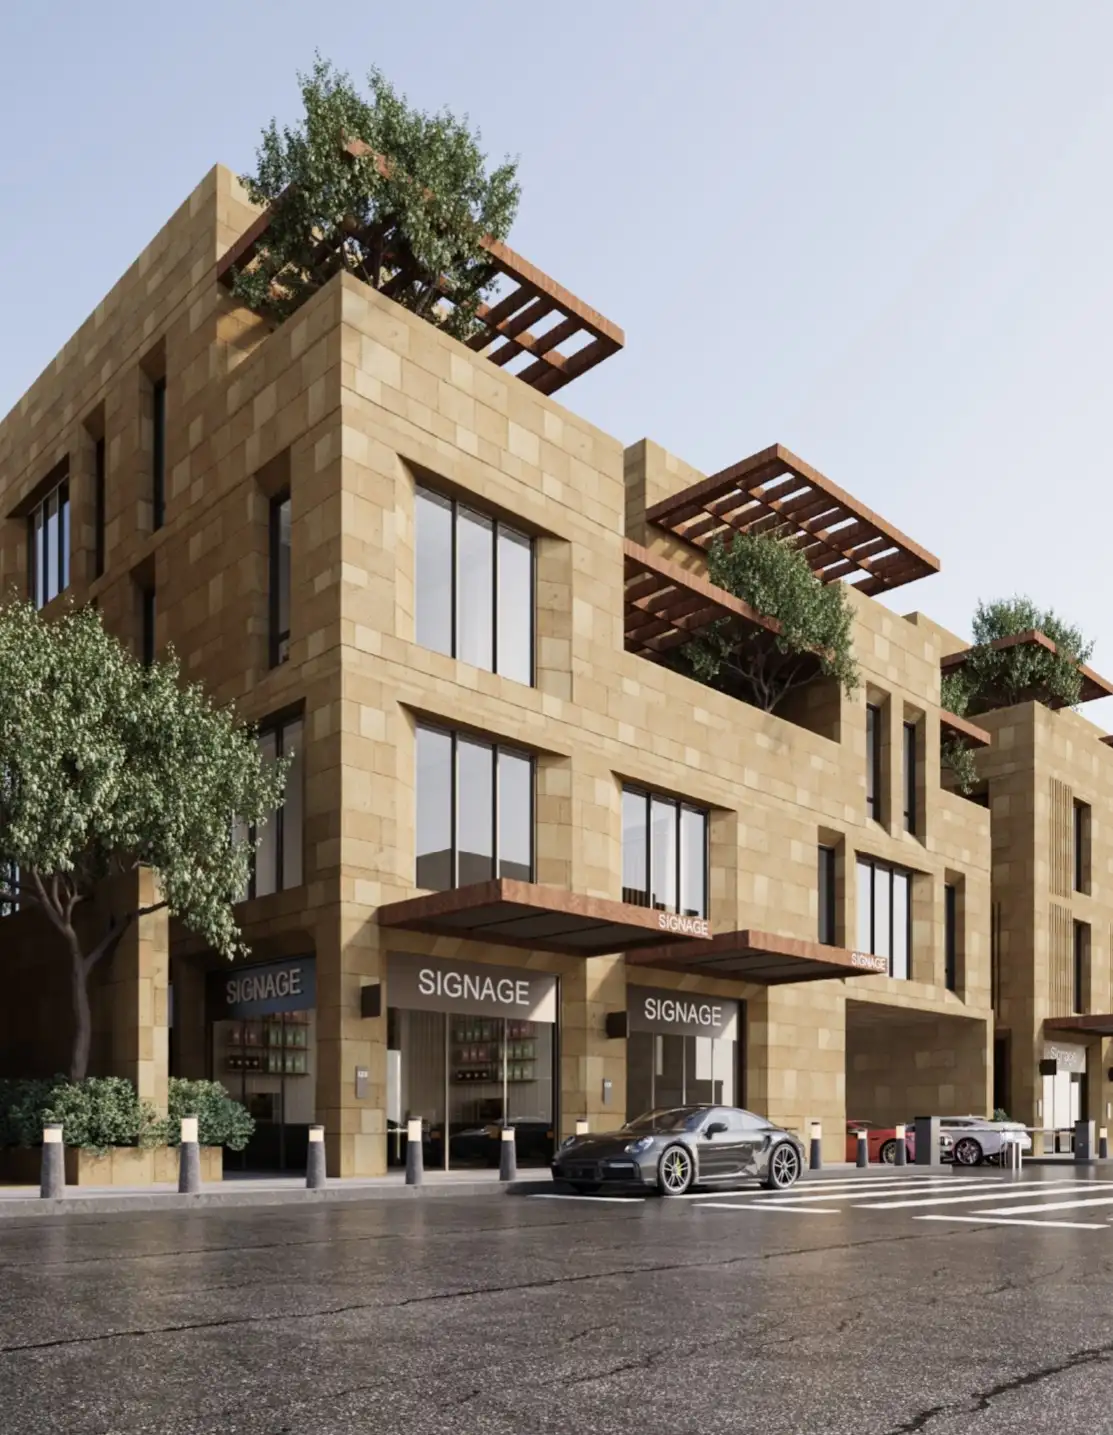
This commercial and administrative landmark spans a total plot area of 775 square meters, seamlessly integrating into Riyadh's urban corridor. The project strictly adheres to the Sports Boulevard Code requirements by maintaining precise perimeter architectural setbacks across all boundaries, balancing a 65% maximum building footprint with optimized open zones, calibrated softscape-to-hardscape ratios, and advanced microclimate shading strategies. Architecturally, it features two subterranean basement levels for parking and infrastructure, supporting a vibrant ground floor with 4 dedicated cafes and upper tiers accommodating over 20 professional offices with complete operational facilities
Successfully developing this mixed-use asset required synchronizing subterranean structural grids, retail layouts, and upper corporate tiers under the strict directives of the Sports Boulevard Design Manual. Engineering challenges involved aligning heavy-load utility routing and vertical circulation while strictly respecting mandatory perimeter setbacks and optimizing the ratio between solid building masses and open landscaped expanses. Advanced spatial and thermal modeling were deployed to mitigate solar heat gain, integrate high-performance shading devices, and establish precise soft-to-hardscape proportions that enhance outdoor thermal comfort and pedestrian experience along the corridor.
Rooted in the sustainable pillars of the Saudi Sports Boulevard, the project maximizes its open spaces through optimized softscape and hardscape distribution, paired with engineered shading solutions to improve the immediate microclimate. Operational sustainability is further advanced through high thermal-mass insulation materials, water-saving plumbing fixtures, low-energy ventilation units, and automated facility management frameworks, ensuring long-term asset durability and alignment with the Kingdom's environmental vision.
The comprehensive scope encompasses full civil, structural, and MEP engineering works—spanning from basement excavation and foundation design up to the roof level—fully complying with the Saudi Sports Boulevard Code and municipal requirements. It details the structural layout, spatial distribution, plumbing networks, fire suppression systems, and specialized mechanical ventilation infrastructure for all commercial zones and office units, ensuring absolute structural integrity and operational efficiency.