RLOD
RLOD
Client
Sultan Ibrahim
Project Scope
Architectural, Structural & MEP Design For 45 Apartment & 4 Stores
Project Type
Commercial & Residential Building
Compliance
Saudi Building Code (SBC) Standards & Local Authorities

Project Overview

Large-Scale Mixed-Use Urban Integration and Asymmetric Spatial Programming

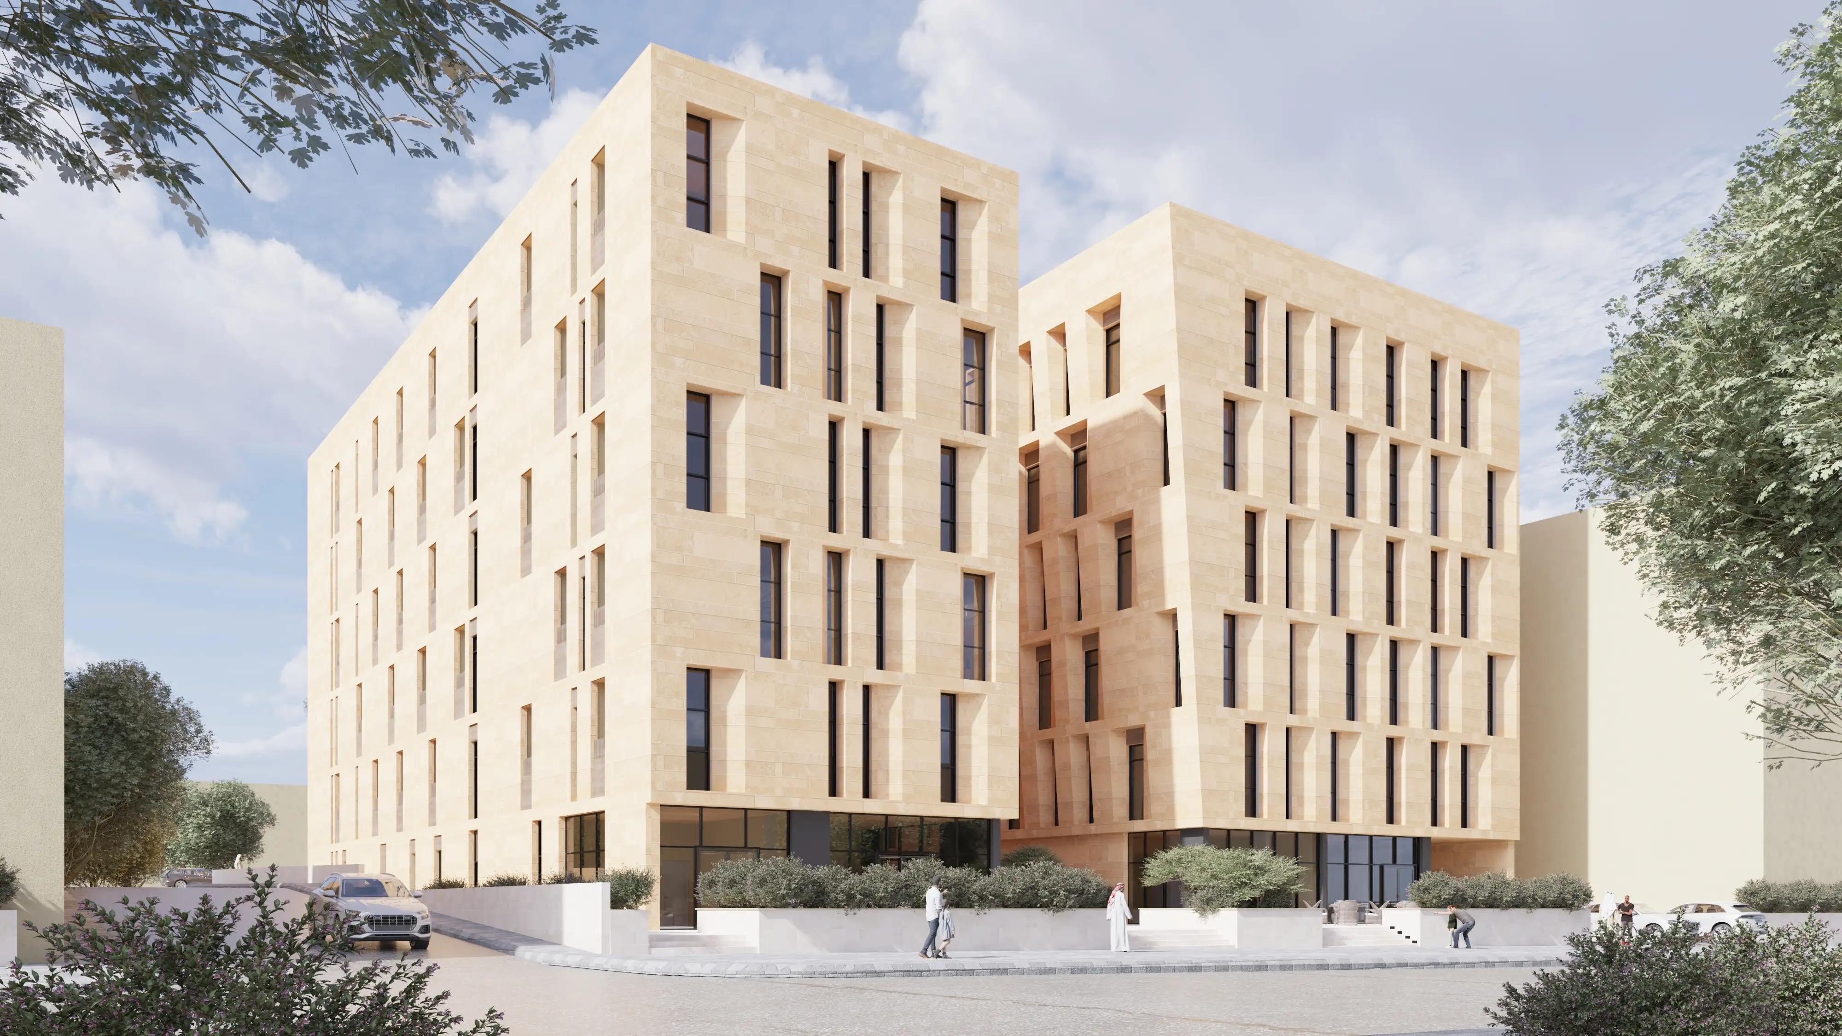
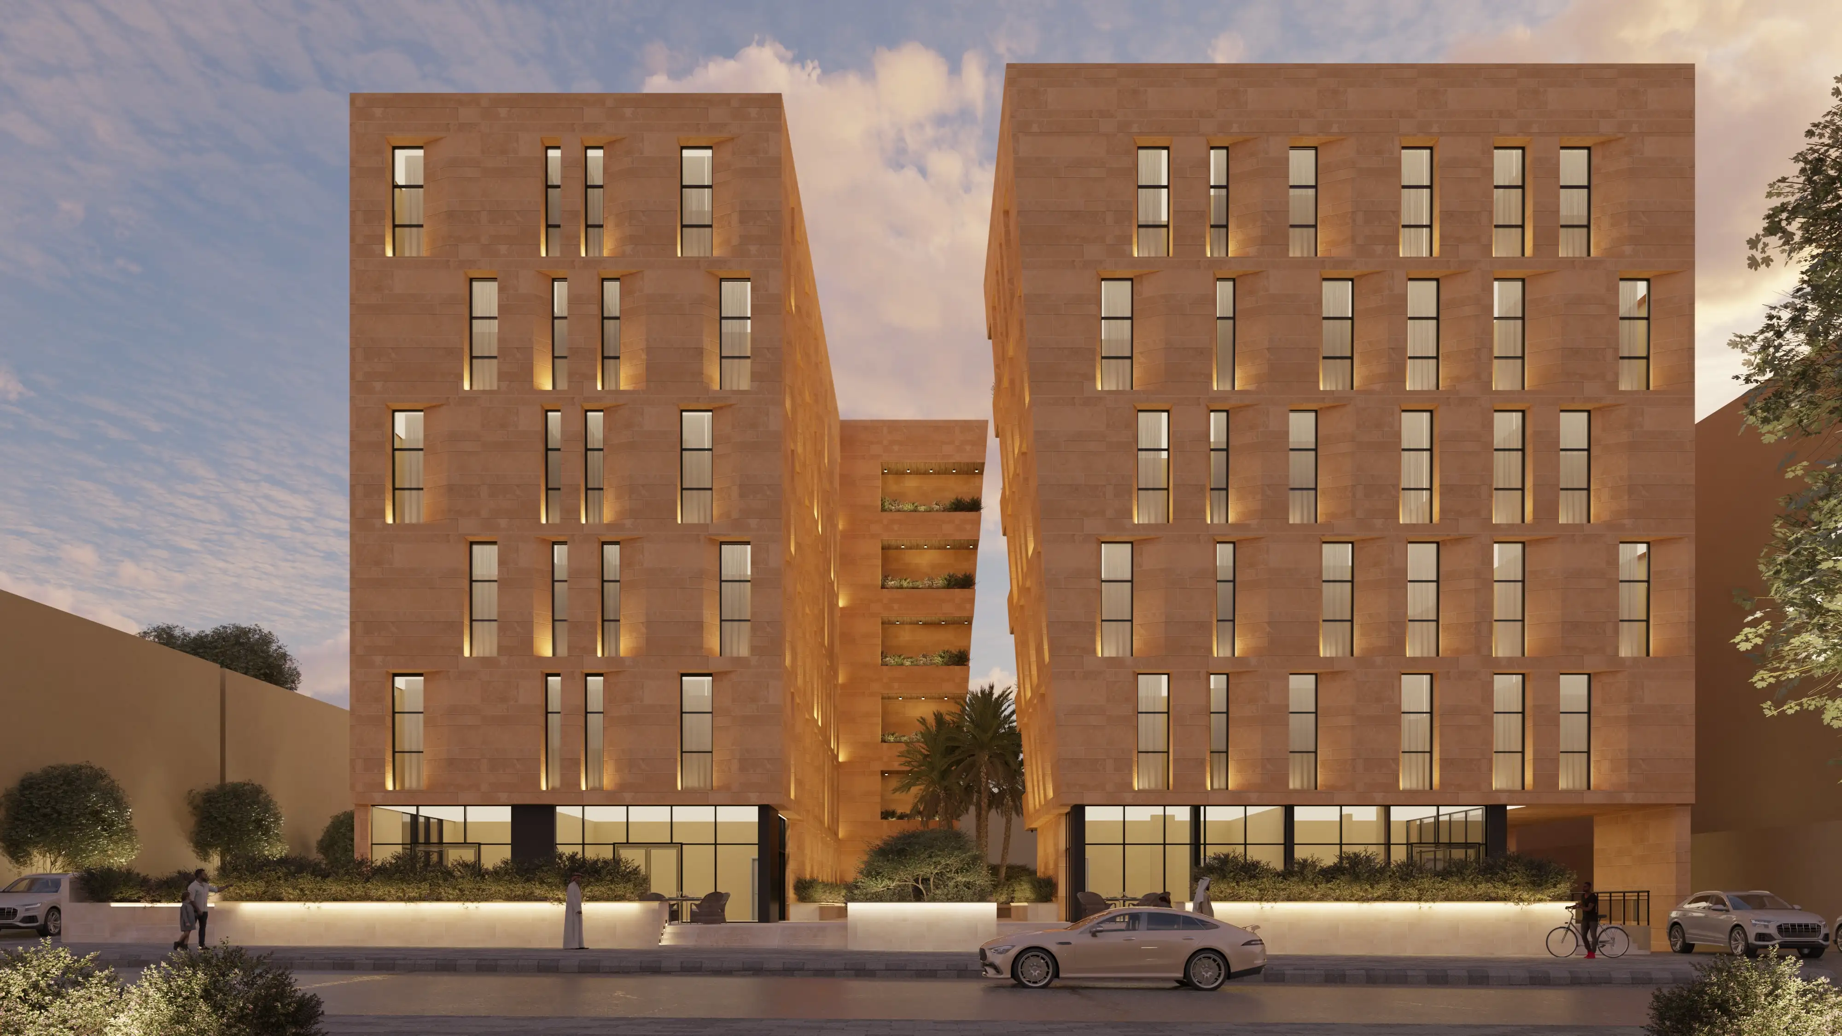
Spanning a sprawling 2,940 square meter footprint, this massive mixed-use development rises dynamically through two subterranean basement levels, an active ground floor, five repetitive upper tiers, and an accessible crown roof. The complex accommodates forty-five residential apartments alongside a vibrant commercial podium on the ground level featuring four retail shops and five residential units. The architectural massing intentionally defies strict symmetry, displaying an asymmetrical, non-uniform silhouette that varies across every typical floor plate. Rigorous spatial planning transforms this irregularity into an asset, maximizing land utilization, optimizing internal circulation, and delivering a luxurious, high-quality living and retail environment from the basements to the roof.

Engineering Challenges & Solutions

Multidisciplinary Technical Coordination and Comprehensive Site Mitigation Description:

Executing this massive mixed-use asymmetric typology required resolving complex technical hurdles across all disciplines. Engineers deployed advanced finite element modeling for heavy load transfers from shifting upper residential tiers down to the two subterranean basement levels. Irregular floor plates were optimized for efficient spatial circulation and maximum usable square footage across all 45 apartments and retail spaces. Resilient acoustic insulation assemblies mitigated structural and airborne noise transmission between high-traffic commercial zones and private dwellings. Dynamic facade profiling intercepted intense solar radiation on non-uniform surfaces to ensure thermal comfort while safeguarding visual privacy. Furthermore, Computational Fluid Dynamics governed mechanical ventilation and smoke extraction for the dual basements, while rigorous spatial coordination prevented clashes among electrical risers, HVAC ducts, and plumbing networks.

Scope of Work

Comprehensive Multi-Storey Engineering Design and Electromechanical Deliverables

The engineering package delivers full schematic floor plans, vertical wet-core routing, and custom facade detailing across all forty-five dwellings and retail spaces. Structural deliverables focus on deep foundation design, multi-tier shear-wall reinforcement, and deflection control tailored for large-scale, asymmetric load distributions. The electromechanical scope integrates central transformer sizing, heavy-duty busbar risers, hydronic plumbing booster sets, ventilation systems for the two basements, and fully addressable fire alarm networks complete with integrated sprinkler coverage.
Scope of Work & Gallery

Comprehensive spatial programming mapping vertical circulation and zoning from subgrade to roof.
Finite element load calculations and geotechnical foundation schematics ensuring absolute structural integrity.
Anthropometric spatial allocation and human-centric furnishing optimizing spatial efficiency.
Precise vertical datums and orthogonal cross-sections defining critical floor-to-ceiling clearances.
Articulated building massing and parametric envelope configurations establishing a distinct branding.
Lumen-calculated illumination schemes synchronizing task, accent, and ambient fixtures.
Single-line electrical distribution networks engineered for peak load safety and compliance.
Extra-low voltage (ELV) frameworks integrating BMS, structured cabling, and security.
Optimized raceway layouts and tray pathways ensuring safe, interference-free wiring paths.
Gravity-fed sanitary drainage and stormwater management complying with plumbing codes.
Hydro-pneumatic booster systems and optimized potable water piping schematics.
ASHRAE-compliant HVAC ductwork and psychrometric ventilation layouts.
NFPA-compliant sprinkler networks and suppression schematics ensuring life safety compliance.
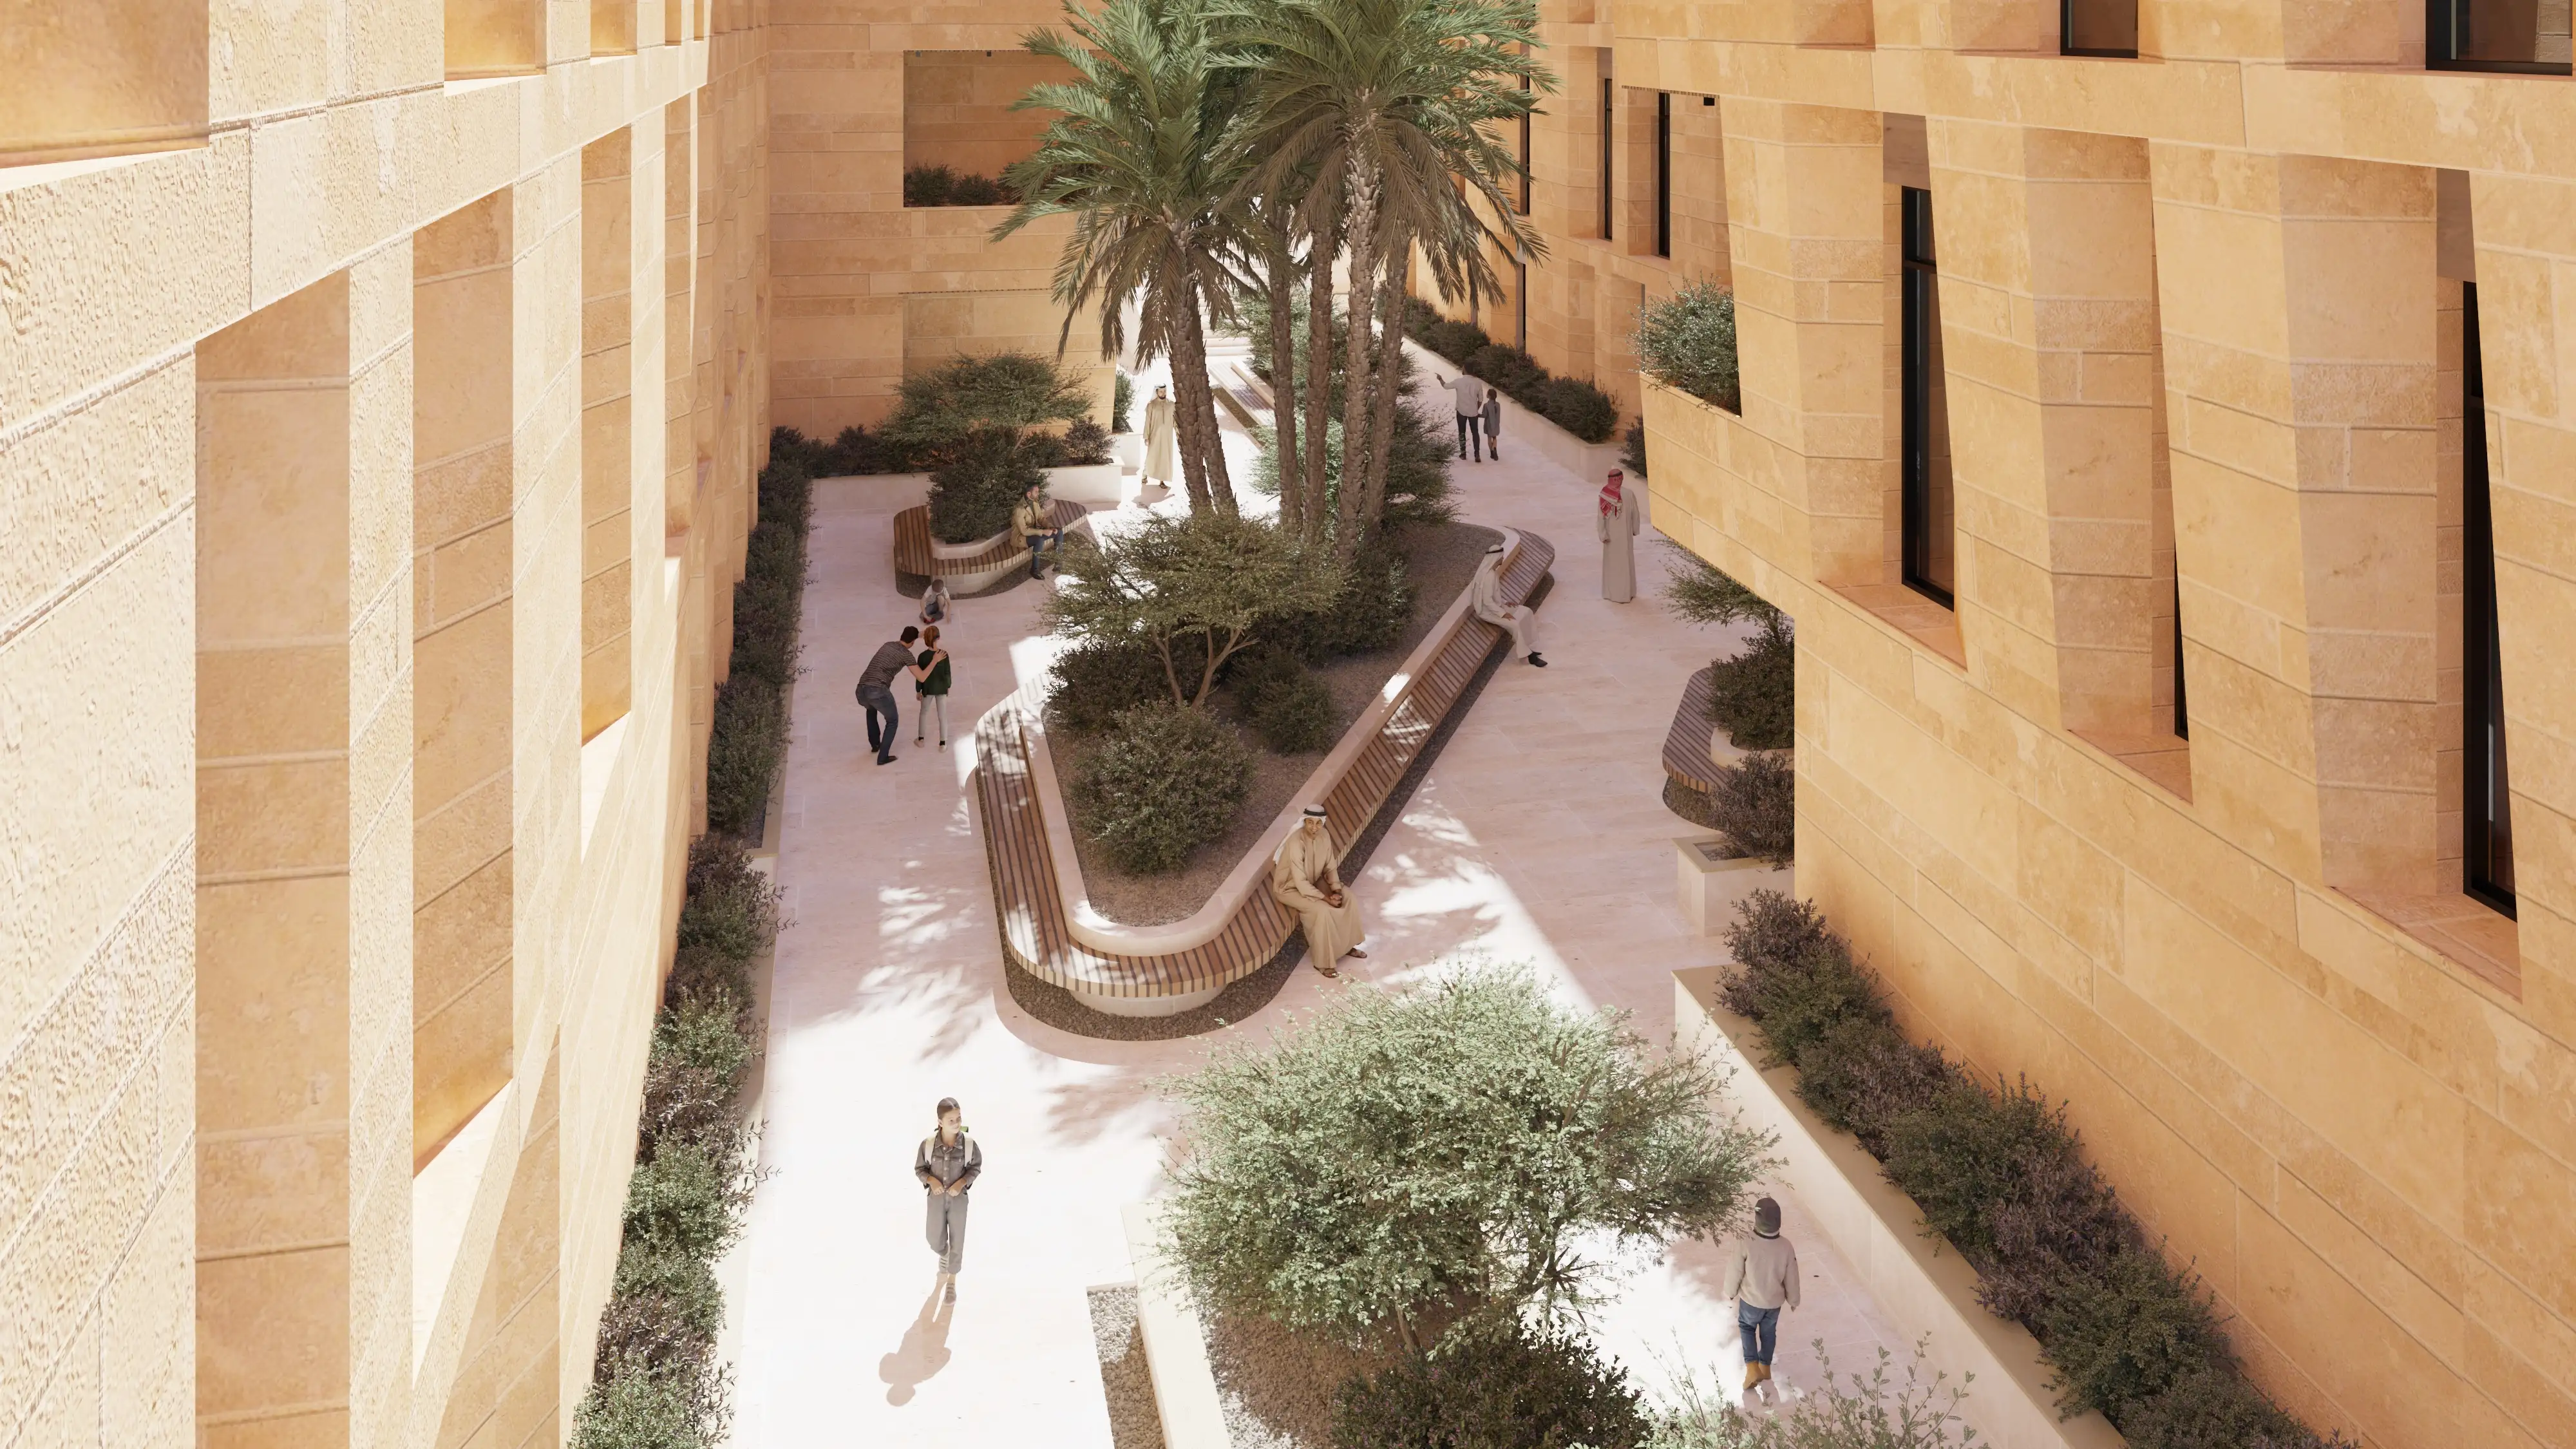
Physically-based rendering (PBR) visualizations bridging spatial design concepts and tangible materials.