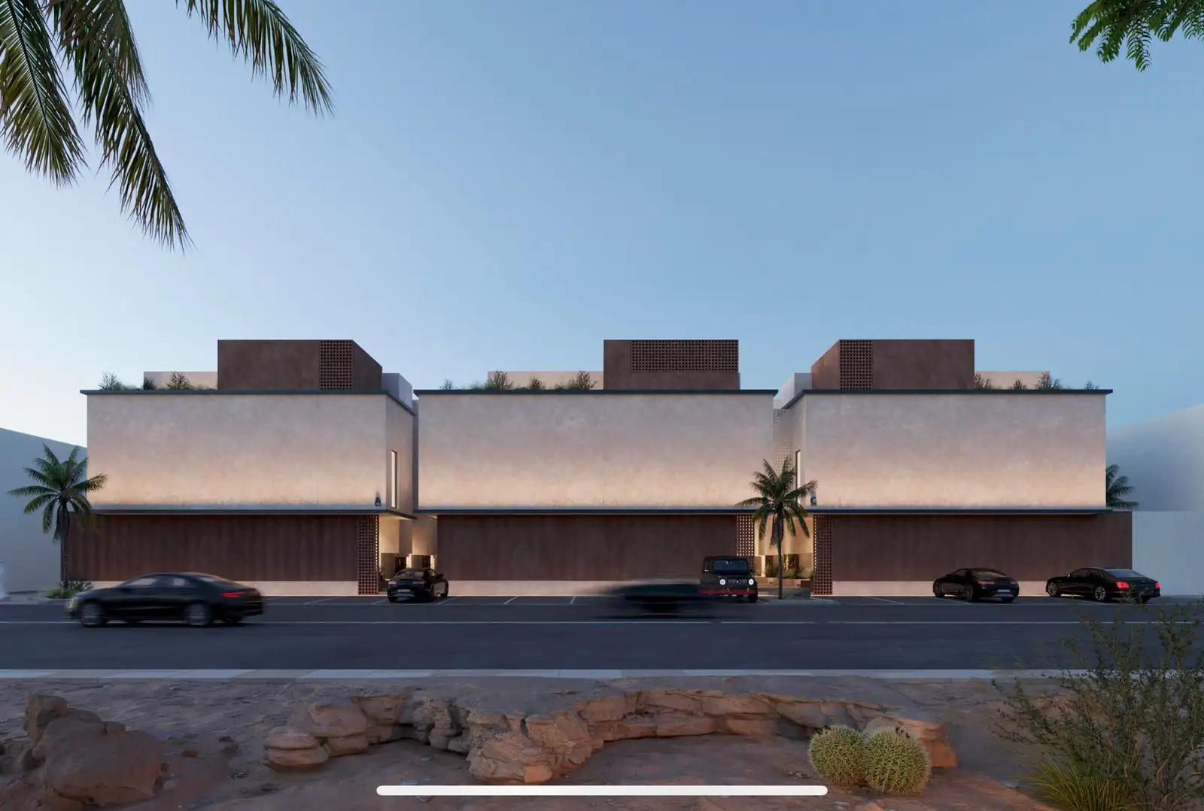
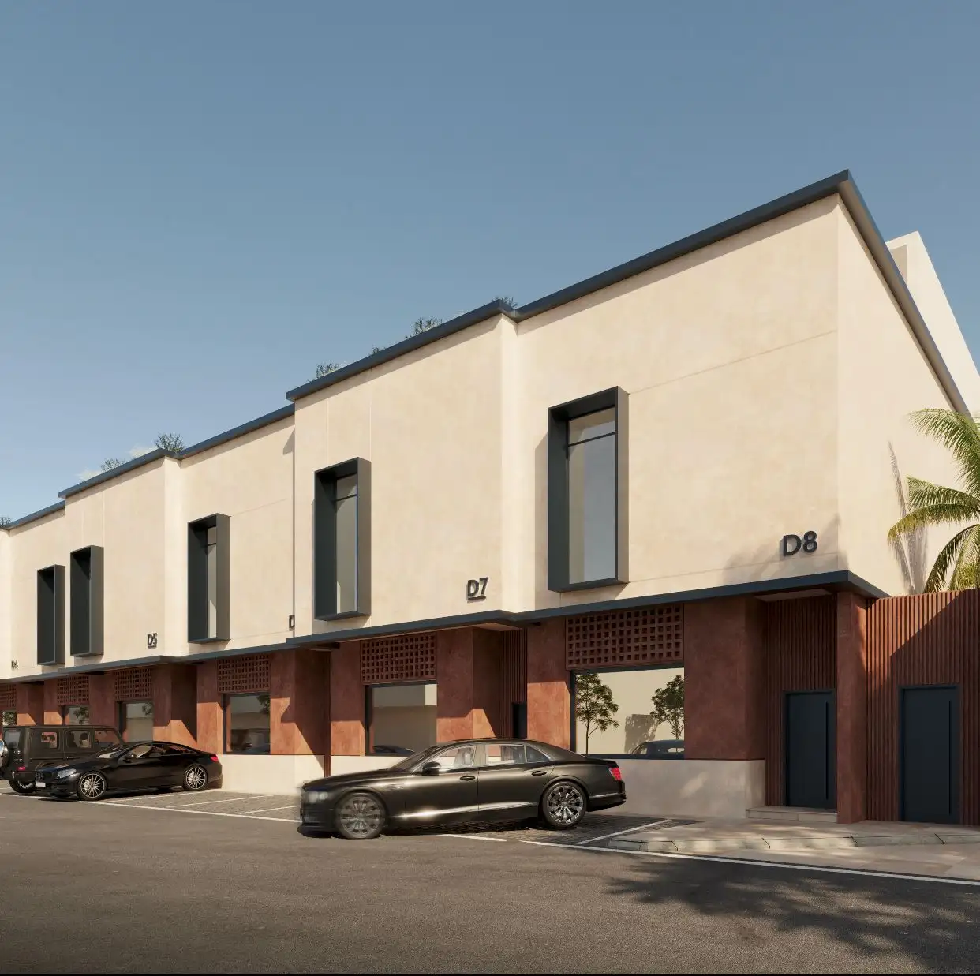
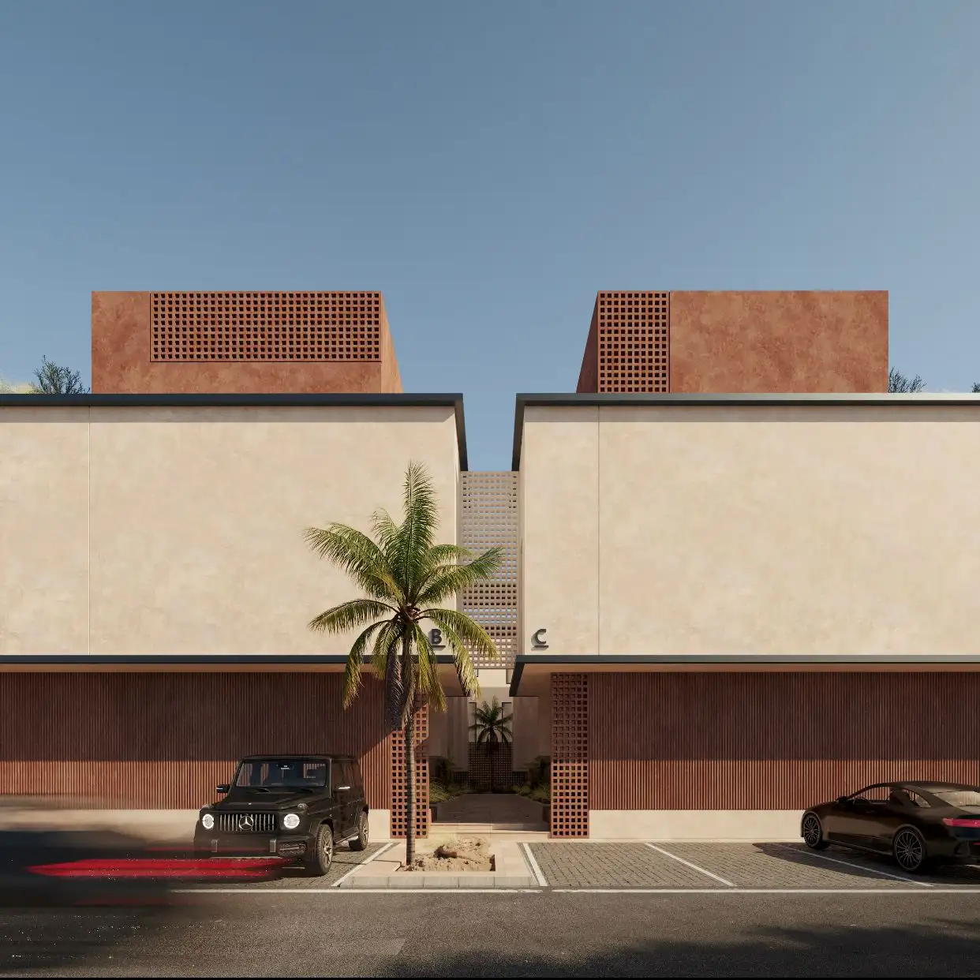
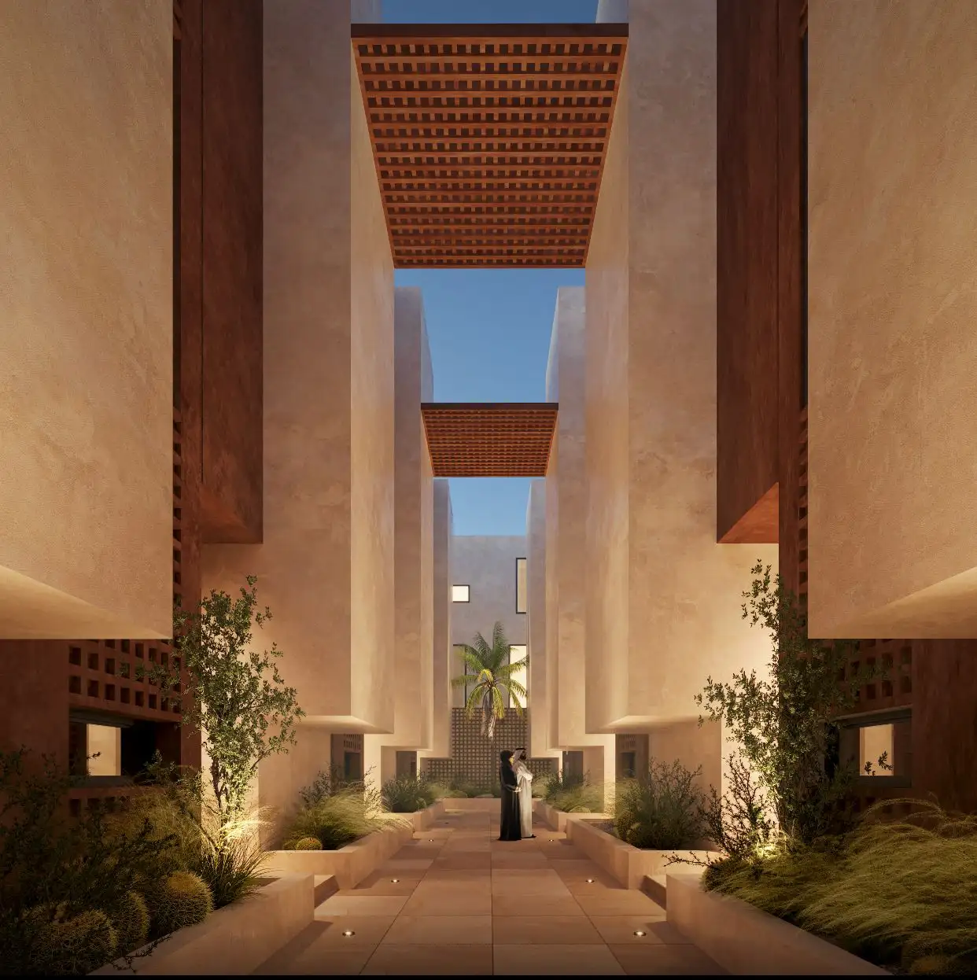
Al-Mutairi spans 2,954 square meters of prime residential land,
seamlessly integrating 20 luxury cluster townhouses within its boundaries,
featuring private entries, multi-tier living, and landscaped corridors,
complemented by dedicated circulation pathways for smooth movement,
all uniting to form a cohesive, high-end residential community.
Addressing spatial clashes within tight footprints,
managing multi-utility MEP routing efficiently,
ensuring structural coordination across twenty interconnected townhouses,
deploying advanced 3D spatial modeling techniques,
optimizing service shaft integration throughout the master plan,
and resolving complex technical hurdles seamlessly.
Delivering a fully coordinated, multidisciplinary engineering mandate encompassing architectural floor plans, cross-sections, facade articulation, interior layouts, structural frameworks, and comprehensive MEP infrastructure for all units.