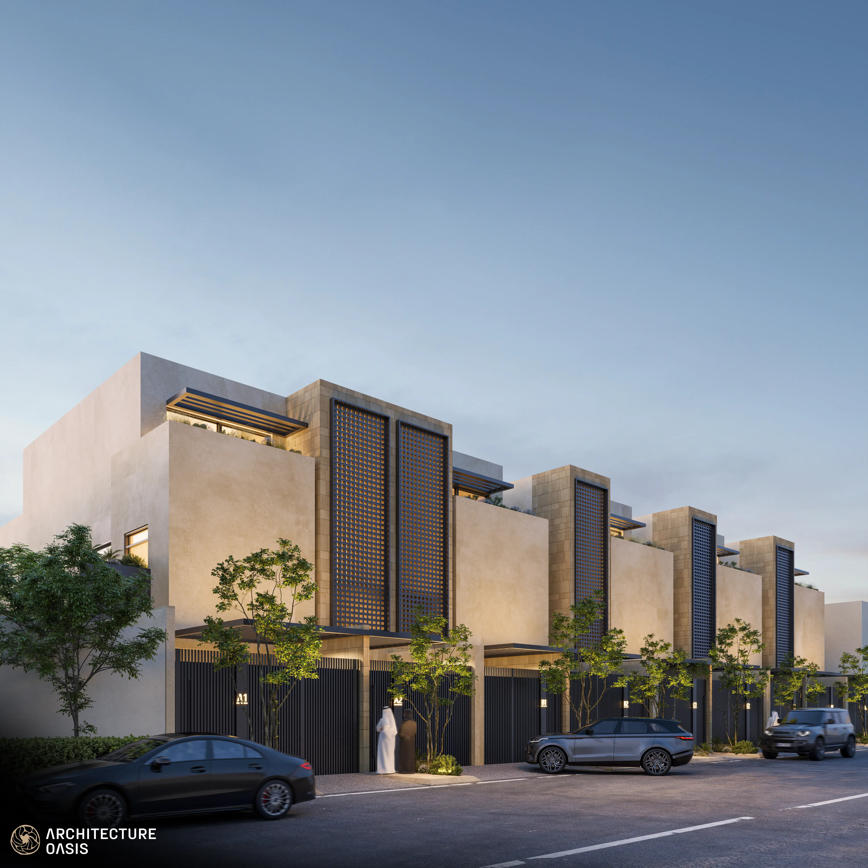
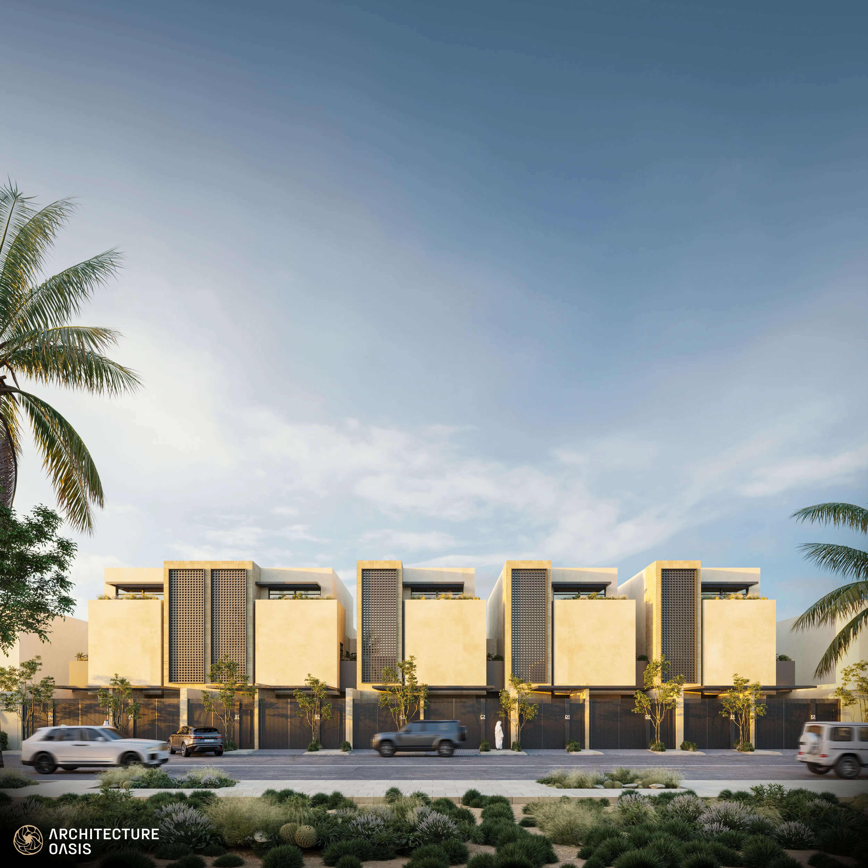
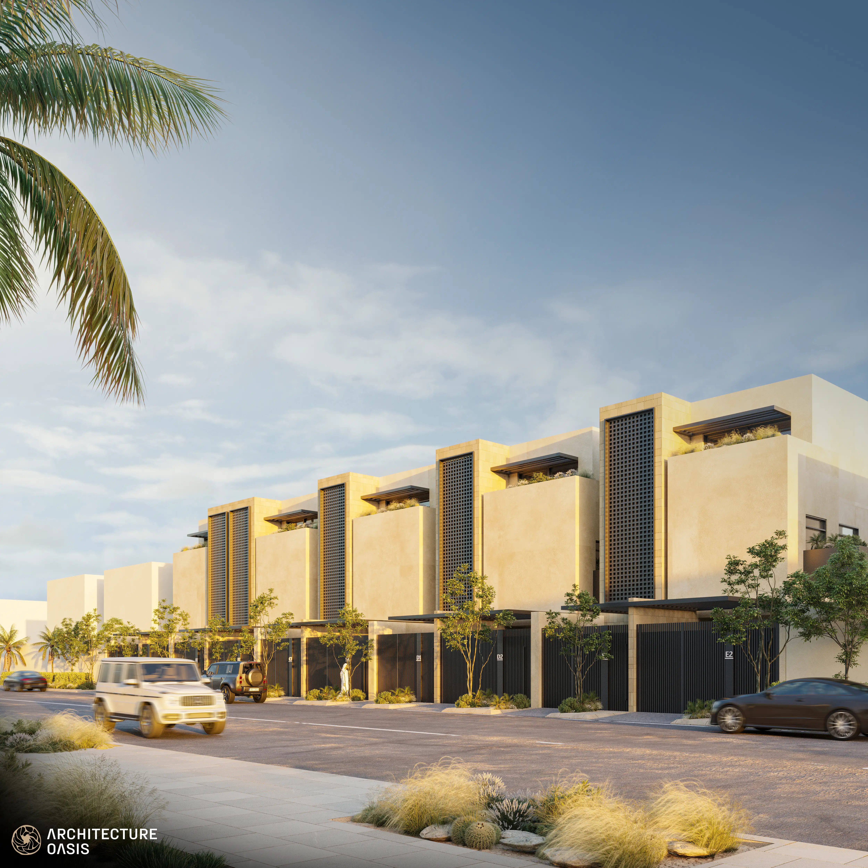
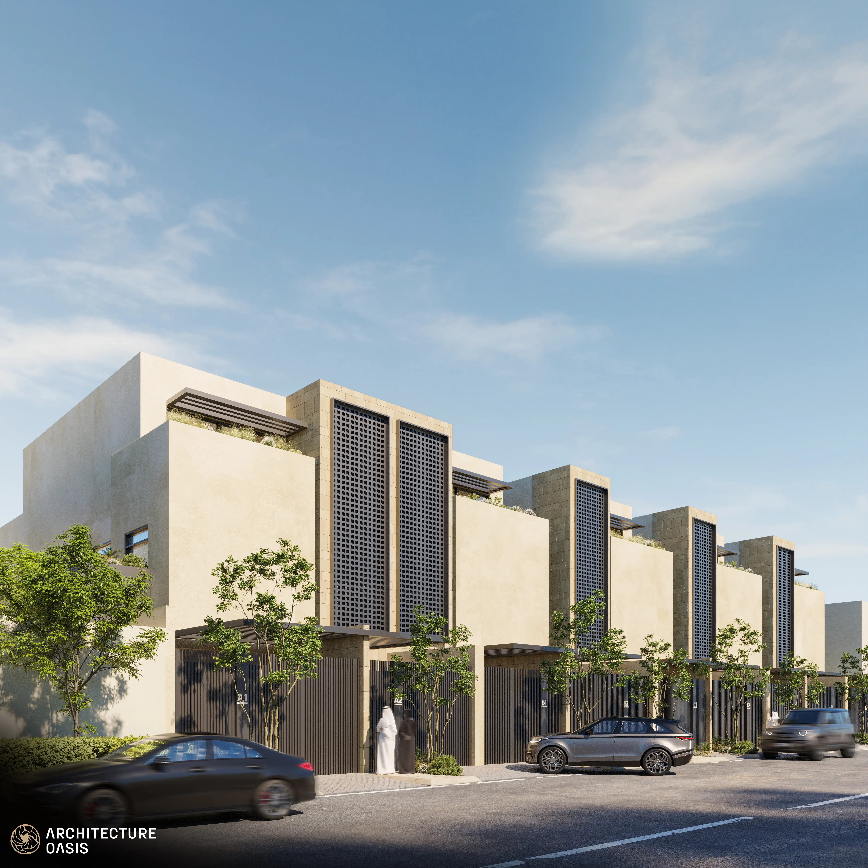
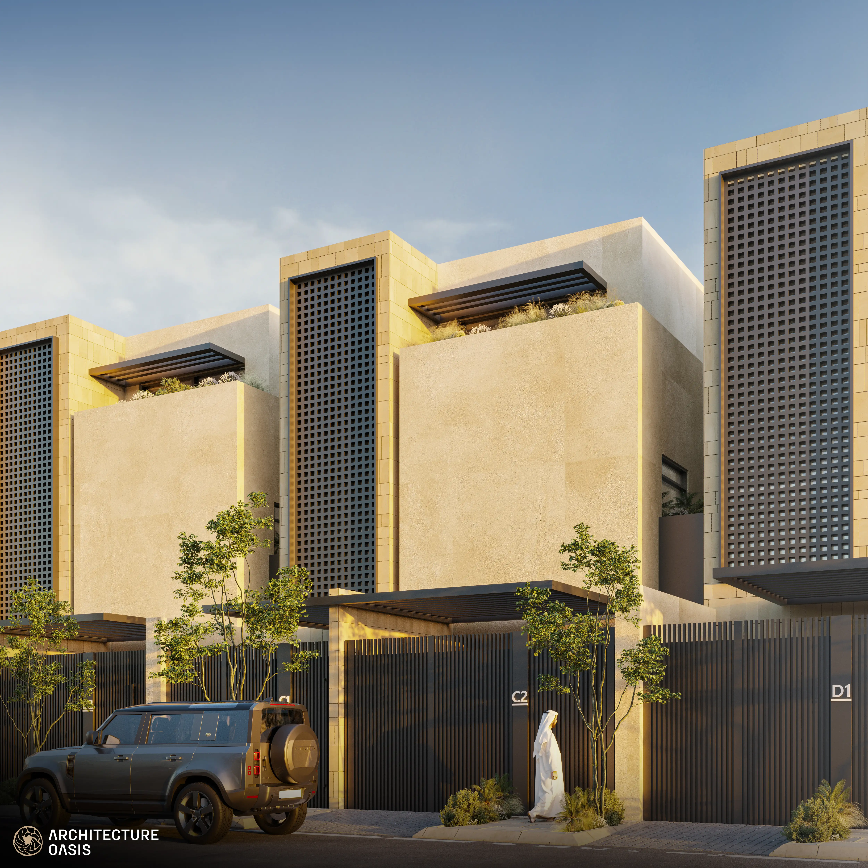
Waed Al-Sharq is an exclusive 1,250 square meter residential enclave comprising 5 detached duplex villas across four distinct architectural models. Each standalone residence spans ground, first, and roof tiers, engineered to deliver absolute visual privacy with independent ingress and egress paths. The spatial programming establishes fluid indoor-outdoor connectivity, while stepped, solar-optimized massing enhances thermal comfort and defines a sophisticated aesthetic identity for the entire community.
Integrating five autonomous structures on a compact footprint required resolving complex acoustic boundary overlaps and high-density site logistics. Engineers deployed offset structural alignments and staggered massing to eliminate inter-villa overlooking and sound transmission. Furthermore, sub-grade variations were neutralized through rigorous foundation modeling, while recessed thermal envelopes and cross-ventilation pathways successfully counteracted intense solar heat gain without compromising interior floor efficiency.
The engineering package encompasses full architectural schematic development for the four specialized duplex prototypes, detailing articulated facades and custom-tailored floor plates from ground to roof. Structural deliverables feature precise finite element analysis, safe load distribution margins, and isolated sub-structure design. The electromechanical scope integrates dedicated high-capacity power distribution schematics, psychrometric-compliant HVAC duct routing, advanced hydro-pneumatic drainage networks, and fully coordinated NFPA-approved fire suppression systems.